

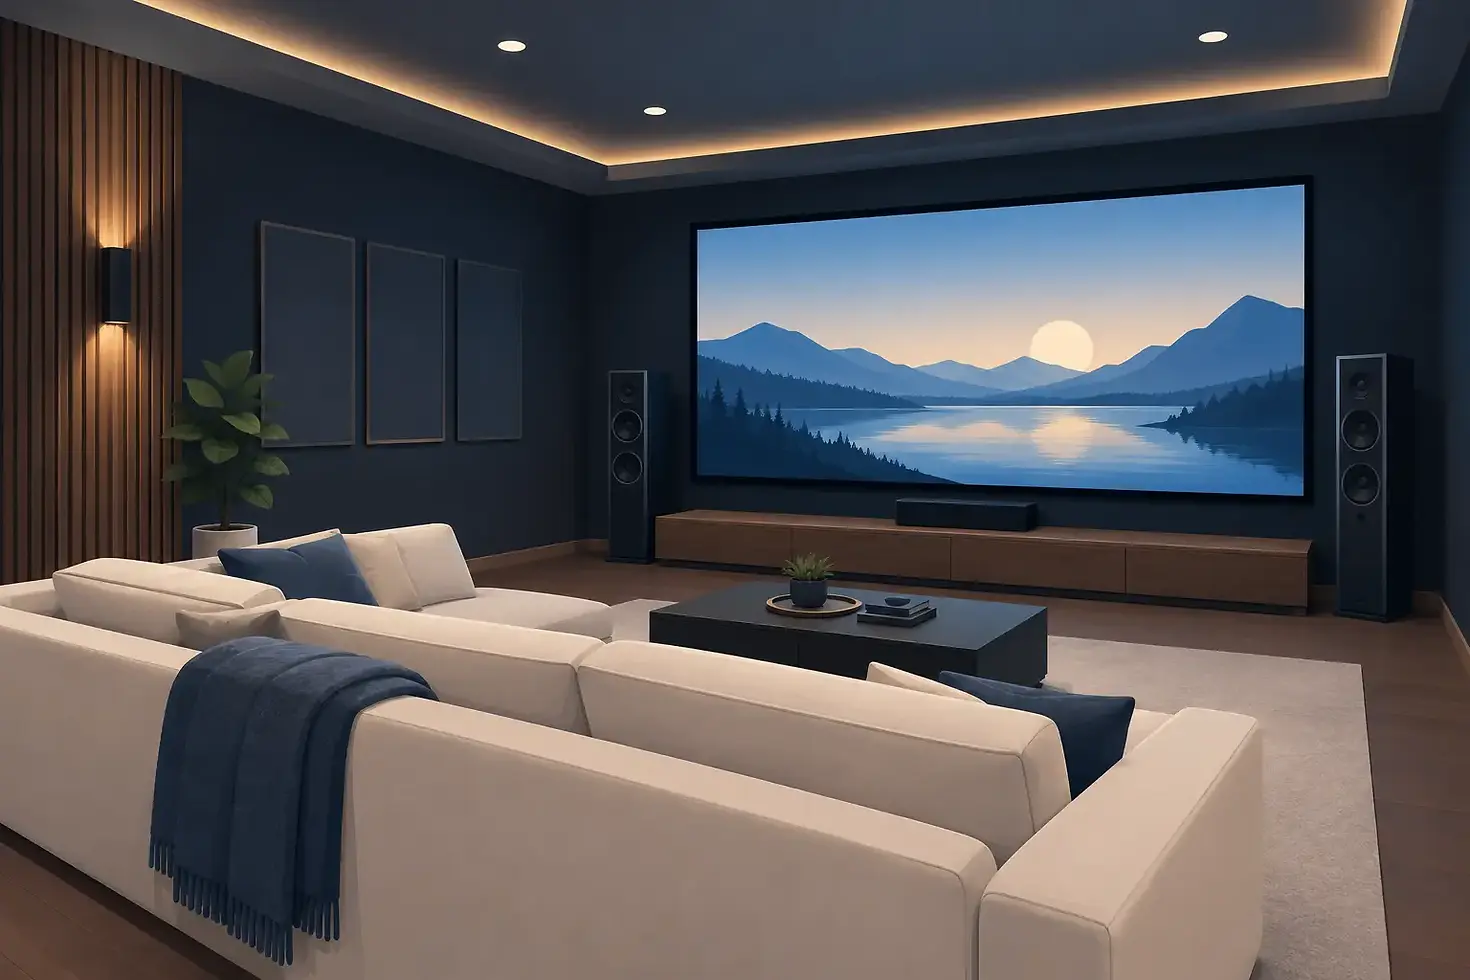
How to Plan Home Theater That Feels Effortless

A great theater is not defined by the size of its screen. It is defined by the moment the lights lower, the room becomes quiet, and every person has a clear, comfortable view with sound that feels present rather than overpowering. Knowing how to plan home theater means designing that complete experience before equipment selections and construction decisions make change expensive.
For homeowners building or renovating in South Florida or Colorado, a theater also has to work within the realities of the property. Room dimensions, sunlight, ceiling details, HVAC noise, network coverage, architectural finishes, and the way your family actually entertains all affect the result. The best plan brings these details together early, then makes the finished room easy to use.
Start With the Experience, Not the Equipment
Before discussing a projector, display, speaker brand, or seating style, decide what the room needs to do. A dedicated cinema designed for film nights has different priorities than a media room that hosts football, gaming, and weekend gatherings. A multipurpose great room requires another approach entirely.
Consider who will use the space, how many people it should comfortably seat, and what you watch most often. Sports fans may prioritize a bright image, wide viewing angles, and quick access to multiple sources. Movie enthusiasts may prefer deeper light control, acoustic isolation, and a projector with a large screen. Families often need a system that is capable but simple enough for guests and children to operate without instructions.
This conversation also defines budget priorities. Investing in speaker placement, room acoustics, and reliable control often creates a more satisfying experience than spending the entire budget on a larger display. Technology should support the room and the lifestyle, not dictate both.
How to Plan Home Theater Around the Room
The room is the foundation of theater performance. Its length, width, height, door locations, windows, and ceiling construction determine where the screen, seating, speakers, and equipment can realistically go.
Choose the best screen wall and seating position
Start with the wall that offers the cleanest viewing surface and the fewest interruptions. A screen should not compete with doors, windows, fireplaces, or architectural features that limit placement. In a dedicated theater, the front wall is often treated as a visual focal point, with speakers concealed behind an acoustically transparent screen or integrated into a custom wall treatment.
Viewing distance should feel immersive without making individual pixels, motion, or subtitles tiring to follow. The right distance depends on screen size, display resolution, and personal preference. Rather than choosing a screen size from a product specification alone, evaluate the seating layout first. Make sure every primary seat has a comfortable sightline and that the back row, if included, is elevated enough to see over the row in front.
If the room is narrow, avoid forcing too many seats into the plan. A smaller seating arrangement with proper spacing, aisles, and recline clearance will feel more luxurious and perform better than a crowded room.
Account for sound before finishes are installed
Sound behaves differently in every room. Hard surfaces such as glass, stone, drywall, and tile can create reflections that make dialogue difficult to understand. Open rooms can lose bass energy and allow sound to travel into nearby spaces. A theater near bedrooms may require sound isolation as much as sound quality.
A professional design considers speaker locations, subwoofer placement, acoustic treatments, and the construction of walls and ceilings as one system. Surround and immersive audio channels need intentional placement. They should not be added wherever there happens to be a convenient cavity after the room is finished.
Acoustic treatment can be integrated into fabric panels, wood details, ceiling elements, or custom millwork so the room retains a refined architectural look. The goal is not to create a visibly technical space. It is to deliver clear dialogue, controlled bass, and a sound field that draws viewers into the content.
Select Video and Audio for Real-World Use
A projector and screen can create the scale many homeowners want, particularly in a dedicated darkened theater. However, projector performance depends on light control, throw distance, ceiling placement, and maintenance access. In rooms with significant daylight or frequent casual viewing, a large direct-view display may be the more practical choice.
The decision is not simply projector versus TV. It depends on the architecture and how the room will be used. A bright media room may benefit from a premium large-format display, while a light-controlled theater can deliver a more cinematic image through a projector and properly selected screen material.
Audio should be designed for the room rather than selected as a package. A compact media room may perform exceptionally with a thoughtfully calibrated surround system. A larger dedicated theater may call for additional height channels, multiple subwoofers, and more substantial amplification. Calibration is essential in either case. Even excellent equipment will disappoint if levels, delays, bass response, and speaker settings are not professionally tuned.
Plan source equipment at the same time. Streaming services, cable or satellite, gaming consoles, Blu-ray players, and music systems should be available without turning the room into a collection of remotes and input menus.
Design Lighting, Comfort, and Control Together
Lighting has a direct effect on both image quality and atmosphere. It should be layered, with separate control for pathway lighting, sconces, ceiling fixtures, accent lighting, and screen-adjacent lighting. This allows the room to be safely navigable without washing out the image.
A well-programmed scene handles the details in one action. Pressing Watch Movie can lower motorized shades, bring lights to a comfortable level, set the correct source, and prepare the audio system. A Pause scene can raise pathway lights just enough for someone to move through the room. When the presentation ends, the room can return to normal lighting without hunting through switches.
Climate deserves equal attention. Projectors, amplifiers, and enclosed equipment generate heat, while a full room of viewers can change the temperature quickly. Quiet HVAC design and properly planned ventilation protect both comfort and equipment performance. In a high-performance theater, noisy vents can be as distracting as a poorly placed speaker.
Unified Control4 control can place entertainment, lighting, shades, climate, and security functions into one clear interface. That reduces friction for everyday use and gives homeowners a reliable way to manage a sophisticated room without exposing its complexity.
Protect the Infrastructure Behind the Walls
The most expensive theater problems are often hidden behind finished drywall. A plan should include structured wiring, power requirements, conduit for future cables, ventilation, and a dedicated equipment location before construction closes.
Reliable networking is particularly important as more entertainment sources rely on streaming. A theater should be supported by a professionally designed network, preferably with hardwired connections for fixed devices where practical. Wi-Fi may be convenient, but it should not be the only plan for a room expected to deliver high-quality video, gaming, and whole-home control.
Equipment can be located in a nearby rack, closet, or dedicated technology space to keep the theater visually clean and reduce audible fan noise. That location needs service access, cooling, clean power, and labeling that makes future maintenance straightforward. Conduit pathways also preserve flexibility when new technologies or formats arrive.
Coordinate the Theater With the Rest of the Home
A theater should feel connected to the property, not isolated from it. Consider how it relates to adjacent spaces, outdoor entertainment areas, security alerts, and whole-home audio. For example, a discreet notification can appear when someone arrives at the front gate, or the theater can automatically pause when a safety alarm is triggered.
Coordination matters most during a new build or major renovation. Architects, interior designers, builders, electricians, HVAC teams, and technology professionals all influence the finished result. Bringing the technology design into the process early avoids last-minute compromises such as visible wiring, poorly located keypads, speakers placed around structural obstacles, or a projector mount added after ceiling details are complete.
SmartHome-Techs approaches theater planning as part of a personalized home system, balancing performance with interior design, daily usability, and long-term support. The objective is not more technology on display. It is a room that responds naturally when it is time to relax, host, play, or watch.
The right theater plan leaves room for change while making tonight's experience exceptional. Start with how you want the room to feel, give the underlying infrastructure the attention it deserves, and let professional design turn a collection of components into a place people genuinely want to spend time.



Comments